Save
Ask
Tour
Hide
Share
$599,000
1 Day On Site

12233 Hilltop Drive
Grass Valley, CA 95949

For Sale|Single Family Residence|Active
4
Beds
2
Total Baths
2
Full Baths
2,160
SqFt
$277
/SqFt
1984
Built
County:
Nevada
Call Now: 916-218-8071
Is this the listing for you? We can help make it yours.
916-218-8071
12233 Hilltop Drive12233 Hilltop Drive12233 Hilltop Drive12233 Hilltop Drive
Save
Ask
Tour
Hide
Share

Mortgage Calculator

Monthly Payment (Est.)

$2,733
Calculator powered by Showcase IDX, a Constellation1 Company. Copyright ©2026 Information is deemed reliable but not guaranteed.

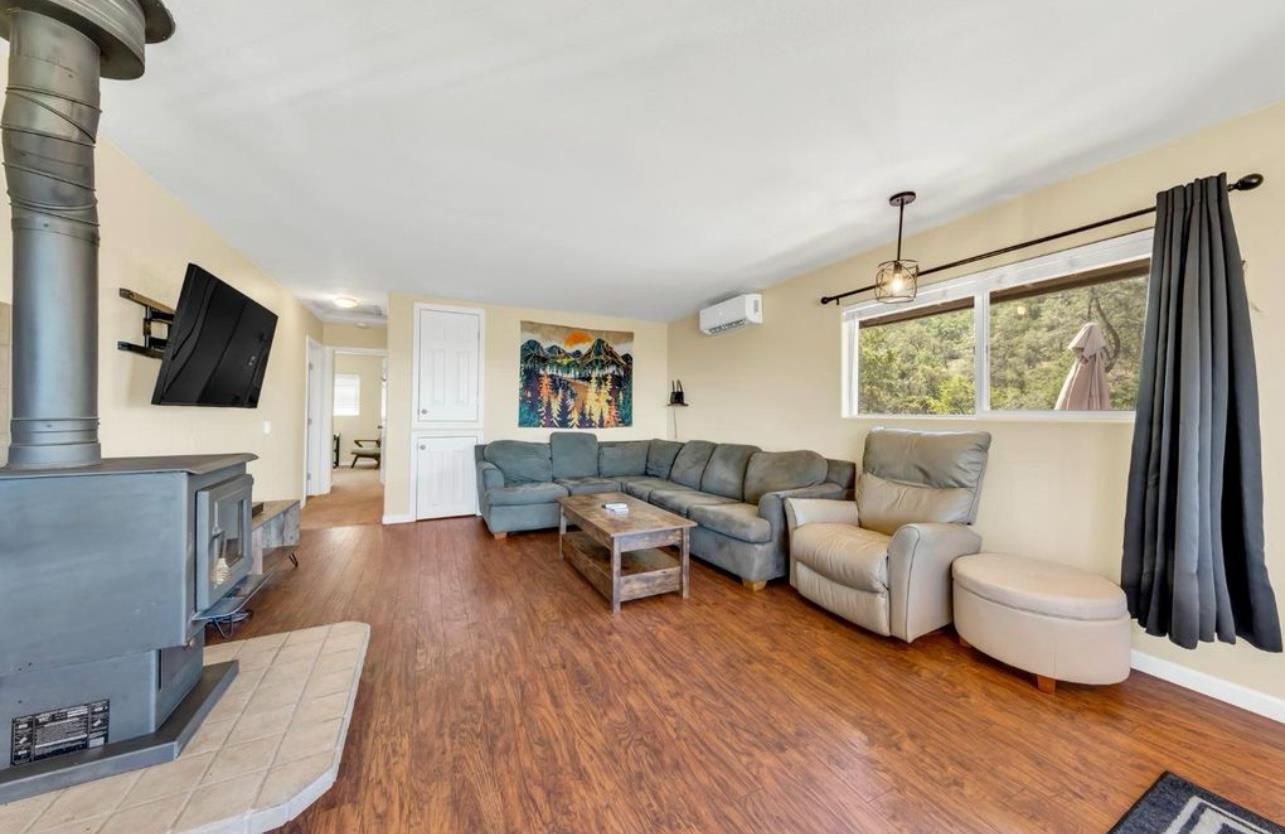
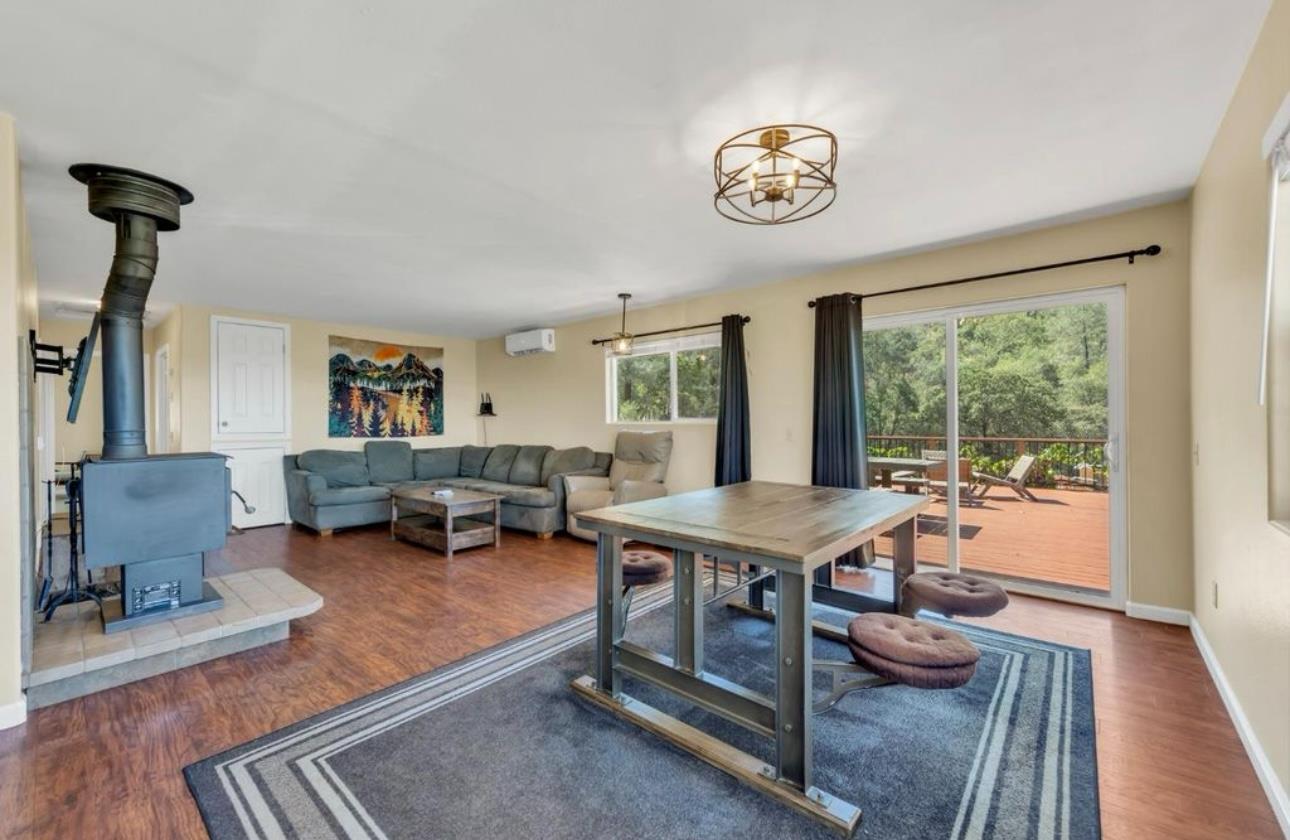
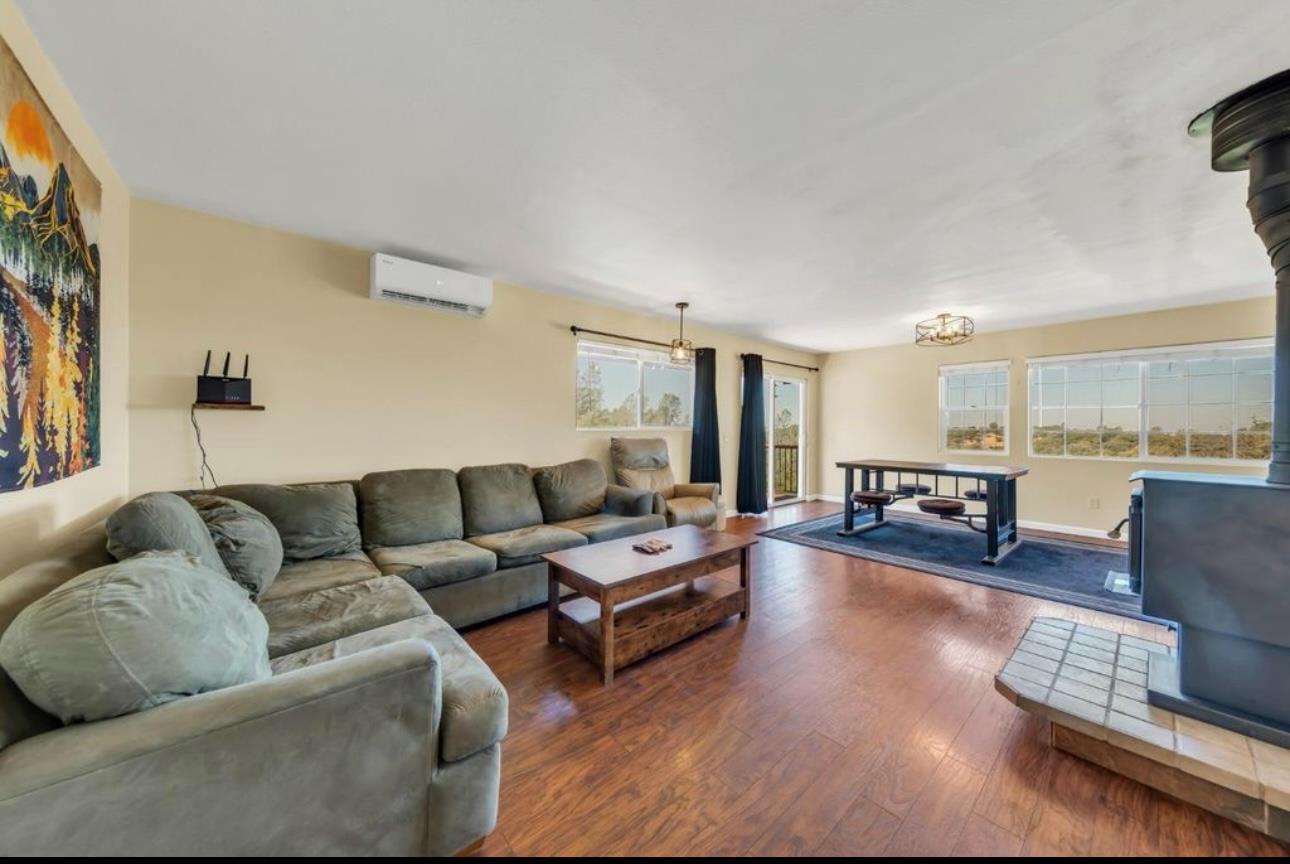
If you are searching for privacy and a peaceful setting with a lovely 4 bedroom home, your search is over. Immerse yourself in the sounds of nature, including a seasonal creek, complete privacy with vast open skies and west facing views for stunning sunsets every evening no matter the season. Beautiful home features two bedrooms up and two down with a huge deck off the living room to enjoy the views of the property and sunset. Freshly painted home has amazing views out the living room window and has been very well maintained. Almost ten acres of property is a gardeners paradise with over 25 mature organic fruit trees over 1400SF of raised garden beds all on automatic drip system and 9000 gallons of water storage. Some usable land and many acres just recently cleared. Enjoy nature and relax even more in the solar powered outdoor tubs and dual showers. Don't miss this opportunity! Generator included.

Save
Ask
Tour
Hide
Share
Listing Snapshot
Price 
$599,000
Days On Site 
1 Day
Bedrooms 
4
Inside Area (SqFt) 
2,160 sqft
Total Baths 
2
Full Baths 
2
Partial Baths 
N/A
Lot Size 
9.52 Acres
Year Built 
1984
MLS® Number 
226090822
Status 
Active
Property Tax 
N/A
HOA/Condo/Coop Fees 
N/A
Sq Ft Source 
N/A
Friends & Family
Recent Activity
yesterdayListing updated with changes from the MLS®
yesterdayListing first seen on site
General Features
Acres 
9.52
Attached Garage 
Yes
Cross Street 
retrac
Direction Faces 
West
Foundation 
Slab
Garage 
Yes
Garage Spaces 
2
Parking 
Attached
Property Sub Type 
Single Family Residence
Sewer 
Septic Tank
Style 
Contemporary
Utilities 
Electricity Available
Water Source 
Well
Zoning 
ag
Interior Features
Appliances 
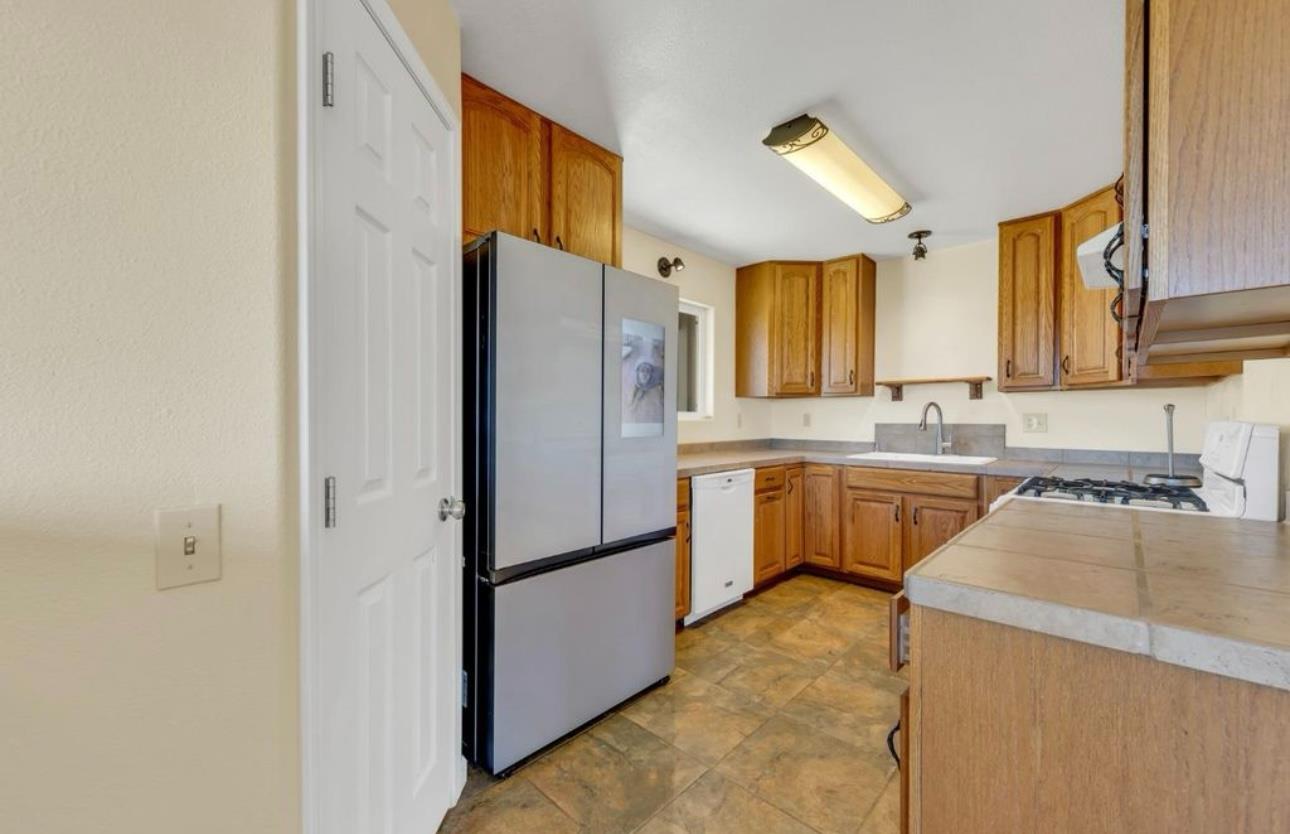
DishwasherDisposalMicrowaveTankless Water HeaterFree-Standing Gas OvenRange Hood
Cooling 
Central AirEvaporative Cooling
Electric 
220 Volts
Fireplace 
Yes
Fireplace Features 
Wood BurningWood Burning Stove
Fireplaces 
1
Flooring 
CarpetWood
Heating 
CentralWood Stove
Interior 
Tile Counters
Save
Ask
Tour
Hide
Share
Exterior Features
Exterior 
Fire Pit
Lot Features 
Rolling Slope
Roof 
ShingleComposition
View 
Trees/WoodsPanoramicForestHills
Waterfront Features 
Stream
Waterview 
Trees/WoodsPanoramicForestHills
Community Features
Financing Terms Available 
Submit
MLS Area 
13102
School District 
Nevada
Schools
School District
Nevada
Elementary School
Unknown
Middle School
Unknown
High School
Unknown
Listing courtesy of RE/MAX Gold


All measurements and all calculations of the area are approximate. Information provided by Seller/Other sources, not verified by Broker. All interested persons should independently verify the accuracy of information. Provided properties may or may not be listed by the office/agent presenting the information. Data maintained by MetroList® may not reflect all real estate activity in the market. All real estate content on this site is subject to the Federal Fair Housing Act of 1968, as amended, which makes it illegal to advertise any preference, limitation or discrimination because of race, color, religion, sex, handicap, family status or national origin or an intention to make any such preference, limitation or discrimination. Terms of Use
Last checked 2026-07-18 07:32 PM PDT

Neighborhood & Commute
Source: Walkscore
Save
Ask
Tour
Hide
Share